

Please ensure Javascript is enabled for purposes of website accessibility

What Is a Soundproof Door and How Does It Work?

A Soundproof Door is more than a heavy slab fitted into a doorway. It is a carefully engineered barrier that reduces airborne sound and limits vibration through the frame. Its performance depends on several details. Door mass, airtight seals, core construction, hinges, threshold design, and wall quality all matter. A small gap beneath the door can weaken an otherwise impressive installation.

Acoustical engineer Dr. Trevor Cox explains the central principle clearly: “Sound is vibration, and vibration needs a path.” That path may travel through the door, its edges, the floor, or connected walls. Understanding this principle helps readers judge real performance instead of trusting vague product claims. A Soundproof Door may reduce voices, traffic, music, or machinery noise, but it cannot create silence by itself. Results depend on the surrounding structure.

The following guide explores how a Soundproof Door works, which materials improve isolation, and why airtight construction is essential. It also examines ratings such as STC, installation weaknesses, and practical applications in studios, offices, bedrooms, and industrial rooms. The details can feel technical. They should.

There is also room for honest doubt. A thicker door is not always the best choice, and “soundproof” is often used too casually. A successful solution requires measurements, careful installation, and realistic expectations. Even expert recommendations may need adjustment after the room is tested. That is where experience becomes valuable: not in promising perfection, but in identifying the actual sound paths and correcting them.
What Is a Soundproof Door and How Does It Work?

Definition and Purpose of a Soundproof Door

A soundproof door is a specially built door that limits sound passing between two spaces. Its purpose is to create a quieter, more controlled environment. Unlike a standard interior door, it usually has a dense core, a strong frame, and continuous acoustic seals. These components reduce sound transmission through the door panel and its edges. It is not completely silent.

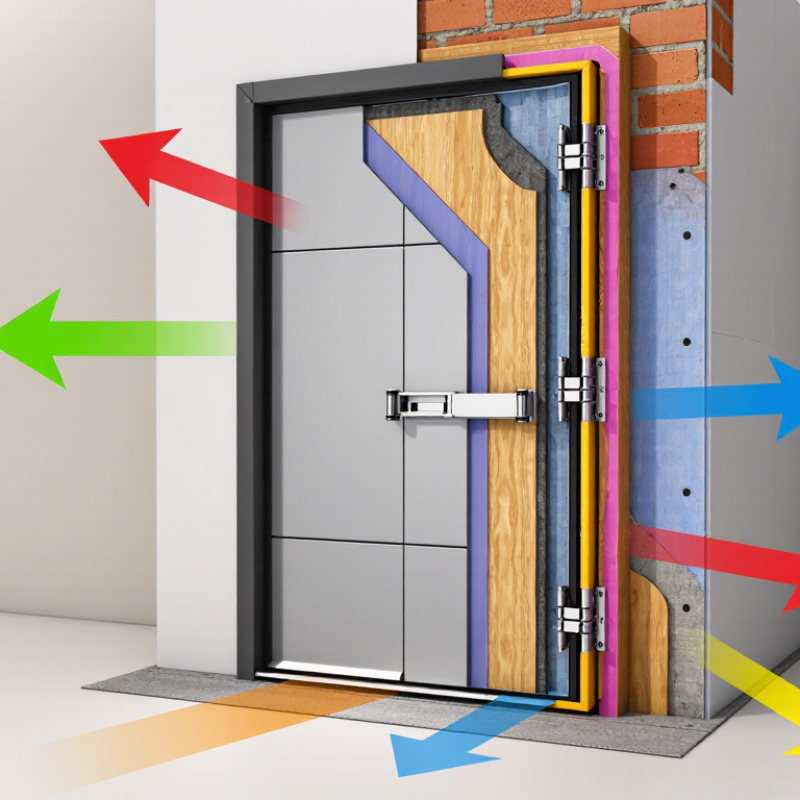
The main weakness is often the gap beneath the door. A small opening can let voices, traffic noise, or machine sounds enter easily. Effective designs use drop-down seals, compression gaskets, and carefully fitted thresholds. The door must also match the surrounding wall. A highly rated door cannot perform well beside a thin partition or an unsealed window.

In professional room assessments, specialists may review sound transmission ratings, door weight, frame alignment, and seal pressure. Laboratory ratings provide useful guidance, but real performance depends on installation quality. A poorly adjusted latch can leave a visible gap. That detail is easy to miss. In practice, regular inspections help maintain acoustic control, especially in studios, offices, bedrooms, and medical rooms. The term “soundproof” can therefore be slightly misleading, because most doors reduce sound rather than eliminate it completely.

Key Components That Block and Reduce Sound

A soundproof door is a tested barrier that limits airborne sound between rooms. It does not create silence. Its performance depends on mass, airtightness, and correct installation. ASTM E90 measures sound transmission loss across frequency bands from 125 to 4,000 Hz. ASTM E413 then converts those results into a Sound Transmission Class rating. Higher ratings generally indicate stronger resistance to speech and common indoor noise.

The door leaf provides the main mass. Dense timber, layered panels, and mineral-filled cores can reduce vibration. The core matters. A heavy-looking door may still perform poorly if it contains hidden voids. Continuous perimeter seals close the narrow gaps around the leaf. A drop seal closes the floor gap when the door shuts. Even a small opening can weaken the whole assembly. The frame, hinges, latch, threshold, and any vision panel must match the acoustic design. One weak component becomes the escape route.

Installation deserves equal attention. Field conditions rarely match laboratory results. The National Institute for Occupational Safety and Health notes that hearing protection depends on fit, not only product rating; acoustic doors follow the same principle. The World Health Organization recommends indoor nighttime noise below 30 dB(A) for good sleep. That target is a useful reference, not a guarantee. In practice, installers should inspect seal compression, frame alignment, and wall joints. A door can carry an impressive rating and still disappoint. That is the uncomfortable part. Testing the complete assembly is wiser than trusting the leaf alone.

What Is a Soundproof Door and How Does It Work? - Key Components That Block and Reduce Sound

Key Component Sound Path Addressed How It Works Typical Performance Indicator Important Design Consideration
Dense Door Leaf Sound passing directly through the door panel Greater mass generally requires more airborne sound energy to move the panel, reducing transmission. Solid-core doors commonly provide better sound reduction than hollow-core doors; the complete assembly rating is more important than leaf weight alone. Mass helps, but excessive weight requires compatible hinges, frames, and structural support.
Layered or Composite Construction Vibration traveling through the door leaf Multiple layers with different densities and stiffnesses can increase damping and reduce panel resonance. Damping is especially useful near the leaf’s resonance frequencies, where a single rigid panel may transmit more sound. Layer bonding, thickness, and material compatibility affect the final result.
Perimeter Compression Gasket Air gaps between the door leaf and frame A continuous resilient seal closes small gaps around the head and jambs, preventing airborne sound leakage. A continuous, properly compressed seal is essential for achieving the tested acoustic performance of the assembly. Gaskets must remain flexible, evenly compressed, and free from breaks at corners.
Automatic Door Bottom The gap beneath the door A drop seal lowers when the door closes and presses against the threshold or floor to block the undercut. Helps maintain acoustic continuity at the most common leakage point: the door bottom. The floor must be sufficiently level; an uneven threshold can leave an open path for sound.
Acoustic Frame Sound leakage around the door opening A rigid, properly fitted frame supports the seals and limits gaps between the door assembly and surrounding wall. Frame geometry and installation quality can determine whether the tested door rating is achieved on site. The frame should be securely anchored and sealed to the wall without creating unsealed voids.
Continuous Hinges or Heavy-Duty Hinges Misalignment that creates seal gaps They support the heavier leaf and help maintain consistent alignment and gasket pressure. Stable alignment improves the consistency of the perimeter seal during repeated operation. Hardware must be rated for the door’s mass and adjusted to prevent sagging.
Multi-Point Latching Uneven compression around the door perimeter Several locking points distribute closing pressure so the gaskets remain engaged along more of the frame. Can improve sealing consistency, particularly on tall or heavy doors. The latch and strike locations must be accurately aligned for reliable compression.
Threshold and Floor Seal The junction between the door bottom and floor A compatible threshold or seal closes the horizontal air path beneath the door. Reduces flanking leakage that can bypass the main door leaf. Accessibility, drainage, fire-safety, and trip-resistance requirements must also be considered.
Acoustic Door Closer A door that does not fully close It brings the door to the closed position so the perimeter and bottom seals can engage. Supports consistent sealing during normal use; even a small open gap can significantly reduce sound isolation. Closing force should be sufficient without making the door difficult or unsafe to operate.
Tested Door Assembly Combined transmission through the leaf, frame, seals, and hardware Acoustic performance depends on the interaction of every component and the quality of installation. Sound Transmission Class (STC) is commonly used in North America; higher values indicate greater airborne sound isolation under laboratory test conditions. The laboratory rating applies to the tested configuration and should not be treated as a guaranteed field result.
Wall and Adjacent Construction Flanking paths around the door Sound can travel through walls, ceilings, floors, ducts, and shared structures instead of passing through the door itself. The surrounding construction may limit the overall isolation even when the door has a high laboratory rating. Effective sound control requires the door assembly and surrounding partitions to be designed as a system.

Note: Acoustic performance varies with door size, materials, seals, frame construction, installation, and surrounding building elements. A soundproof door is most effective when the complete assembly is airtight and properly tested.

How Soundproof Doors Prevent Noise Transmission

What Is a Soundproof Door and How Does It Work?

How Soundproof Doors Prevent Noise Transmission

A soundproof door reduces noise by blocking sound energy and limiting air movement. Sound travels through lightweight surfaces, gaps, and connected building materials. A dense door leaf adds mass, making it harder for vibrations to pass through. Air is the enemy. Even a narrow gap beneath the door can weaken the entire assembly.

Effective doors usually combine a heavy core, rigid construction, compression seals, and an automatic drop seal. The seals press against the frame when the door closes. The bottom seal closes the space between the door and floor. These details prevent voices, machinery, and hallway noise from leaking around the main panel. A well-fitted frame also matters. If the frame flexes, sound may bypass the door.

During practical inspections, installers often find that poor alignment causes more trouble than the door material itself. Small gaps matter. Dust, worn seals, or an uneven threshold can create clear leakage paths. For this reason, sound reduction ratings should be considered with installation quality, wall construction, and room ventilation. A high-rated door cannot compensate for a weak surrounding wall.

Different sounds behave differently. Low-frequency vibration may still travel through floors, hinges, or structural connections. That is why acoustic testing should match the actual environment. A studio, apartment corridor, and industrial room may require different door designs. No door is perfectly soundproof.

Not perfectly.

Different Types and Applications of Soundproof Doors

A soundproof door limits noise through mass, airtightness, and layered construction. Its dense core resists vibration, while perimeter seals block small but damaging air gaps. A drop seal closes the floor opening when the door shuts. Without it, even a heavy door may perform poorly. Laboratory ratings commonly use Sound Transmission Class, measured under ASTM E413 procedures. However, the rating does not represent every real room.

Different door types suit different applications. Solid-core acoustic doors work well in bedrooms, offices, and meeting rooms. Their performance depends heavily on the frame and seals. Double acoustic doors create a wider barrier for recording rooms, cinemas, and industrial control areas. Sliding soundproof doors save space, but their moving seals require careful adjustment. Windows, ventilation grilles, and hinges can weaken the whole assembly.

Hospitals and laboratories often need quiet rooms without blocking essential communication. Studios require stronger low-frequency control, where ordinary doors can disappoint. Industrial enclosures may need doors designed for machinery noise and frequent use. The World Health Organization’s Environmental Noise Guidelines recommend indoor night-time noise below 30 dB(A) for good sleep. For workplaces, NIOSH’s occupational noise criteria use 85 dBA over eight hours as a key exposure limit. These figures guide design, not guaranteed door results. Site measurements remain necessary, and installation mistakes are surprisingly common.

Factors That Determine Soundproof Door Performance

A soundproof door limits the movement of airborne noise through a doorway. Its performance depends on more than a heavy panel. The door, frame, seals, hinges, and surrounding wall must work as one system. A small gap under the door can weaken an otherwise excellent installation.

Door mass is a major factor. Dense cores usually block voices, traffic, and equipment noise better than lightweight hollow panels. The core design also matters because different materials absorb or reflect different frequencies. Low bass remains difficult. It often passes through walls, floors, and ceilings instead of the door itself.

Seals deserve close attention. Continuous compression seals around the jamb and a properly adjusted drop seal can prevent sound leakage. However, seals may wear, compress unevenly, or fail when the frame is poorly aligned. Installation quality is critical. Laboratory ratings, such as STC or Rw, provide useful comparisons, but they do not guarantee the same result on site. Real buildings contain flanking paths, gaps, and vibration bridges. A door may perform well during testing yet disappoint in a busy corridor.

Field inspection should include the latch, threshold, frame joints, and wall connection. Listen from both sides. Check for visible light. These simple checks can reveal problems that specifications miss. No door is perfectly soundproof. Its value depends on the noise source, frequency range, installation details, and maintenance over time.

What Is a Soundproof Door and How Does It Work?

Factors That Determine Soundproof Door Performance

The chart shows a theoretical sound transmission loss trend for a single-leaf door panel based on the mass law: increasing frequency and surface mass generally improves airborne sound reduction. In real installations, performance is also strongly affected by door weight, frame construction, perimeter seals, drop seals, glazing, and installation quality. Even a small air gap can significantly reduce the overall result.

Values are calculated from the mass-law relationship using an example surface mass of 40 kg/m². They represent a theoretical reference rather than a certified laboratory rating.