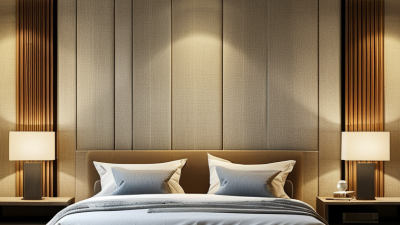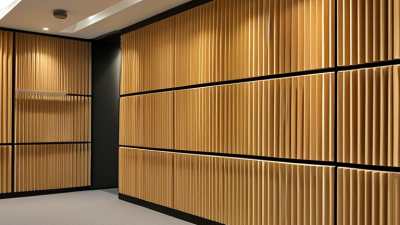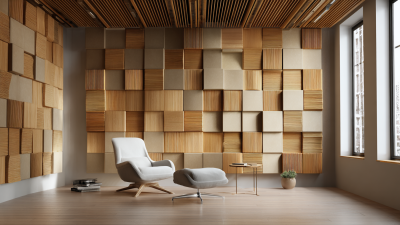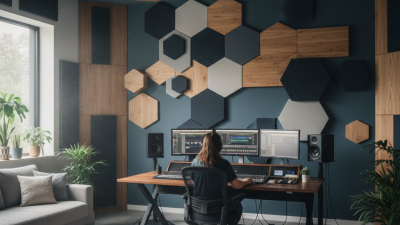

Choosing Acoustic Wall Panels is not simply a matter of matching colors, textures, or office branding. The right solution begins with the room’s purpose, dimensions, surfaces, and sound problems. A podcast studio needs controlled reflections. A restaurant may need reduced speech noise without feeling silent. An open-plan workplace often needs less echo around desks, meeting tables, and hard floors.
Trevor Cox, Professor of Acoustic Engineering at the University of Salford, has said, “Good acoustics is about making spaces work for the people who use them.” That principle should guide every panel decision. Look beyond decorative appearance. Review the panel’s noise absorption rating, frequency performance, thickness, fire classification, mounting method, and maintenance requirements. A thin polyester panel may soften high-frequency chatter, yet it may not control deeper mechanical noise. Placement also matters. Panels behind speakers, beside reflective walls, or across ceiling zones can produce different results.
Measure before you buy.
Experienced designers often combine site observations with reverberation-time testing. They listen for flutter echoes, harsh reflections, and speech that becomes tiring after several minutes. Product samples can reveal details that brochures cannot, including color variation, edge quality, and installation tolerances. The process is not always perfect. Furniture may move, occupancy may change, and a successful design can still need adjustment.
Consider sustainability and long-term reliability as well. Choose durable materials, transparent technical documentation, and suppliers who provide installation guidance. Acoustic Wall Panels should support comfort, communication, and the project’s daily reality—not merely decorate an empty room. Sometimes, the most attractive solution is not the most effective one.
Before selecting panels, define what “better acoustics” means in the room. A classroom may need clearer speech, while a restaurant may need less table-to-table noise. Do not begin with color or coverage. Start with measured conditions: background noise, reverberation time, occupancy, and listening positions. The World Health Organization’s Guidelines for Community Noise recommend keeping classroom indoor noise below 35 dB(A) during teaching. That figure is a design reference, not a guarantee.
For speech-focused rooms, set a reverberation target before choosing thickness or layout. ANSI/ASA S12.60 specifies a maximum reverberation time of 0.6 seconds for many core classrooms up to 10,000 cubic feet. ISO 354 measures sound absorption in a reverberation room, while ASTM C423 reports absorption coefficients and NRC values. Use those results carefully. Laboratory performance can change when panels meet ceilings, corners, furniture, or open doors. A panel that absorbs reflections will not block voices through a partition. That distinction is often missed.
Create a practical brief covering target reverberation time, background noise, coverage, fire and moisture constraints, cleaning, and budget. Then place panels around talkers and listeners, not evenly by habit. In a meeting room, ceiling clouds may control vertical reflections. In a corridor, wall placement can reduce flutter echo. Check the installed result. If measurements are unavailable, record each assumption and revisit it after occupancy. Perfect numbers are not always practical. A quieter room can still feel wrong when speech becomes unnaturally dry.
Choosing acoustic wall panels starts with room behavior, not color or coverage. Measure length, width, height, occupancy, and hard surfaces. A narrow room can create flutter echoes between parallel walls. A large open room may need distributed absorption, not one dense feature wall. Keep panels away from doors, glazing, and high-impact zones.
Use reverberation time as a practical design target. ANSI/ASA S12.60 limits unoccupied classroom reverberation to 0.6 seconds below 283 cubic meters and 0.7 seconds above it. ISO 3382-1 defines measurement methods for reverberation and room acoustics. These benchmarks help, but they are not automatic prescriptions.
A meeting room with carpeting may need less wall absorption than a bare concrete room. Listen at the table. Speech should sound close, clear, and stable.
Map the sound path. Place absorption near talkers, opposing reflective surfaces, and corners where buildup becomes obvious. Maintain some reflection for liveliness. An over-treated room can feel unnaturally flat. ASTM C423 reports the Noise Reduction Coefficient for material performance, yet laboratory ratings cannot predict every installation. Air gaps, mounting height, furniture, and panel spacing change results. The honest part is testing. Install a small sample area, record speech, and compare before and after. If the first layout disappoints, revise it rather than adding panels blindly.
Choosing acoustic wall panels starts with the room’s noise problem, not its color. Hard mineral-fiber panels usually provide strong broadband absorption, while PET panels offer lighter construction and impact resistance. Perforated wood panels can look warmer, but their backing layer controls much of the acoustic performance. In project reviews, I check the panel and cavity as one assembly.
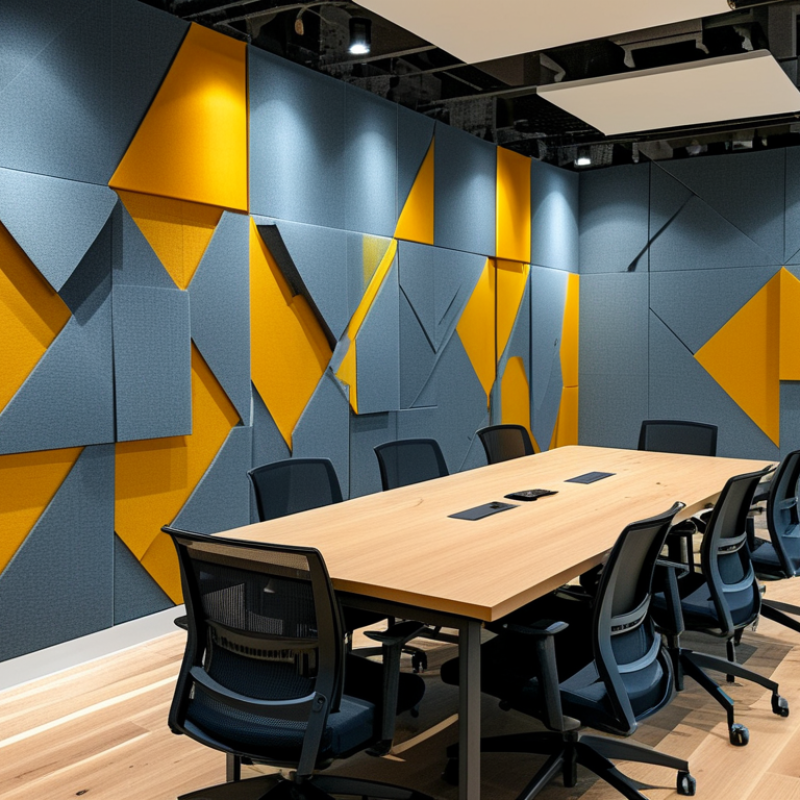
Shapes matter. Flat panels suit speech-focused rooms with limited wall area. Baffles and suspended clouds expose both faces, increasing effective absorption in open ceilings. Angled or faceted panels can scatter reflections, but they may leave gaps behind the treatment. That detail is easy to overlook.
Check the absorption rating carefully. ASTM C423 measures sound absorption in a reverberation room, while ISO 354 provides a comparable laboratory method. The Noise Reduction Coefficient averages results at 250, 500, 1000, and 2000 Hz, then rounds the value to the nearest 0.05. A panel rated NRC 0.85 is useful for speech control, but it does not guarantee strong bass absorption. Laboratory values can also exceed 1.00 because of test-room calculations, not because a panel absorbs more than all incident sound. The 2023 ASHRAE Handbook recommends evaluating reverberation, room volume, occupancy, and frequency range together. I would request octave-band data before choosing panels. One rating is rarely enough.
| Panel Material | Typical Thickness | Common Shapes | Typical NRC Range | Main Acoustic Strength | Best-Fit Applications | Key Selection Considerations |
|---|---|---|---|---|---|---|
| Fabric-Wrapped Mineral Wool | 25–100 mm | Rectangles, squares, clouds, geometric modules | 0.70–1.15 | High broadband absorption, including mid and high frequencies | Offices, meeting rooms, classrooms, studios, auditoriums | Thickness, air gap, edge detailing, fabric durability, and fire performance can significantly affect results. |
| Fabric-Wrapped Fiberglass | 25–100 mm | Flat panels, baffles, suspended clouds, fins | 0.70–1.10 | Efficient absorption with relatively low weight | Large open offices, public interiors, multipurpose rooms | Select a suitable facing and sealed construction where hygiene, impact resistance, or exposed edges are concerns. |
| PET Felt | 9–24 mm | Slats, hexagons, curves, screens, pinboards | 0.30–0.85 | Good mid-to-high-frequency control and design flexibility | Workspaces, corridors, collaboration areas, hospitality interiors | Thicker products, backing cavities, and spacing improve absorption; verify recycled-content and fire-rating documentation. |
| Acoustic Wood Slats with Absorptive Backing | 20–50 mm overall | Linear slats, ribbed panels, curved or angled layouts | 0.45–0.95 | Combines sound diffusion, partial reflection, and absorption | Libraries, restaurants, offices, residential and cultural spaces | Open area between slats, backing material, cavity depth, and installation direction determine performance. |
| Perforated Wood or MDF | 12–25 mm panel plus cavity | Perforated sheets, linear grooves, modular rectangles | 0.35–0.85 | Resonant absorption when combined with an air cavity and porous backing | Lecture rooms, music spaces, commercial interiors | Perforation ratio, hole or slot geometry, cavity depth, and backing density must be specified together. |
| Foam | 25–100 mm | Wedges, pyramids, egg-crate profiles, flat tiles | 0.35–0.95 | Effective at mid and high frequencies; lightweight installation | Recording rooms, equipment enclosures, utility spaces | Profile depth and thickness matter; check fire behavior, smoke rating, aging, and appearance before public-space use. |
| Acoustic Baffles | 25–100 mm | Vertical fins, rectangles, waves, clouds | 0.60–1.20* | Large effective surface area from both exposed sides | High ceilings, open-plan offices, sports and multipurpose halls | Suspension height, spacing, orientation, and total coverage are as important as the panel material. |
| Acoustic Clouds | 25–100 mm | Flat rectangles, circles, ovals, freeform shapes | 0.70–1.20* | Ceiling absorption with enhanced performance from the air gap | Open offices, cafeterias, classrooms, atriums | Maintain adequate clearance above and below the cloud; coordinate suspension, lighting, sprinklers, and HVAC. |
Choosing acoustic wall panels starts with listening to the room, not decorating it. In a meeting room, speech usually benefits from panels near the speaker and listeners. A hard wall behind a presenter can throw sound back across the table. Place absorptive panels there, and add treatment on the opposite wall when echoes remain. Walk through the space and clap once. It is crude, but useful.
Coverage should match the room’s surfaces, use, and noise level. A small office may need 15 to 25 percent of its wall area treated. Busy classrooms and music practice rooms often require more, especially with high ceilings. Leave some wall visible to avoid a flat, over-damped sound. Measure before ordering. I once underestimated a narrow side wall because furniture blocked part of it. The final layout looked neat, but speech still felt sharp.
Installation depends on wall structure, panel weight, and future access. Mechanical fasteners provide dependable support on masonry or framed walls, while approved adhesive systems suit clean, stable surfaces. Follow the fixing method and load limits specified by the panel manufacturer. Keep panels level, with small, consistent gaps when a designed pattern is wanted. Do not cover vents, sprinklers, switches, or door hardware. Check for pipes and cables before drilling. A temporary paper layout can reveal awkward reflections and alignment problems. If results disappoint, adjust placement before adding more panels.
Select panel placement, coverage, and installation methods by comparing the estimated equivalent absorption added at different coverage levels.
Planning model based on a 100 m² room and porous 50 mm acoustic panels. Values are calculated from typical mid-frequency absorption coefficients: 0.85 m² sabins per m² for direct mounting, 1.05 for a 50 mm air gap, and 1.20 for suspended ceiling clouds. Use first-reflection points and rear walls for speech clarity, increase coverage in reverberant rooms, and confirm the final design with room measurements and product test data.
Choosing acoustic wall panels means balancing visual character, service life, and available funds. A beautiful panel is ineffective if it covers too little wall area.
The World Health Organization’s Environmental Noise Guidelines for the European Region (2018) recommend indoor classroom noise below 35 dB(A). This target shows why absorption should follow room use, not decoration alone.
Specify panels with tested acoustic values. ASTM C423 reports sound absorption, while ISO 354 measures absorption in reverberation rooms. Compare the Noise Reduction Coefficient, fire performance, impact resistance, and cleanability.
Fabric may suit a quiet office, but a corridor needs tougher surfaces. In my experience, the first layout is rarely perfect.
Door gaps, glass, and exposed ceilings often change the result. Budget for installation, repairs, and future replacement, not only panel prices.
A cheaper panel can become expensive after repeated damage.
Tips: Map the loudest zones before ordering. Prioritize speech areas and reflective walls. Request test reports, not only supplier claims. Install a small sample first. Stand three metres away and listen. Then reconsider. WHO guidance is useful, but comfort remains subjective; some users may prefer a livelier room. Leave room for that judgment.