

How to Choose Acoustic Ceiling Tiles in 2026?
Choosing Acoustic Ceiling Tiles in 2026 requires more than comparing colors, prices, and surface patterns. The right ceiling must control reverberation, support speech clarity, meet fire-safety expectations, and remain practical for maintenance. A bright showroom can hide poor performance. Listen carefully.
Professor Trevor Cox, an acoustics researcher, offers a useful reminder: “Sound is all around us, but we often don’t notice it.” That observation matters when selecting ceiling systems. A busy classroom may need strong absorption around the teacher’s voice. An open office may need balanced absorption without creating a dull, isolated atmosphere. A restaurant may require washable finishes, impact resistance, and reliable performance under constant background noise.
This guide examines the decisions that matter in 2026. It considers noise reduction coefficients, ceiling attenuation, humidity resistance, recycled content, installation access, and lifecycle cost. It also compares mineral fiber, fiberglass, wood, and metal options. Each material has strengths. Each has compromises.
Numbers help.
They do not tell the whole story.
Real project experience often reveals overlooked details, such as noisy air diffusers, exposed lighting, irregular room geometry, or tiles damaged during service work. A technically impressive product can still disappoint when the layout is wrong. I have also found that sustainability claims deserve careful checking, especially when manufacturers use broad environmental language without clear documentation.
The best choice begins with the room’s purpose, occupants, and acoustic targets. From there, product data becomes useful rather than decorative. This article will help readers question attractive claims, compare evidence, and select Acoustic Ceiling Tiles with greater confidence.
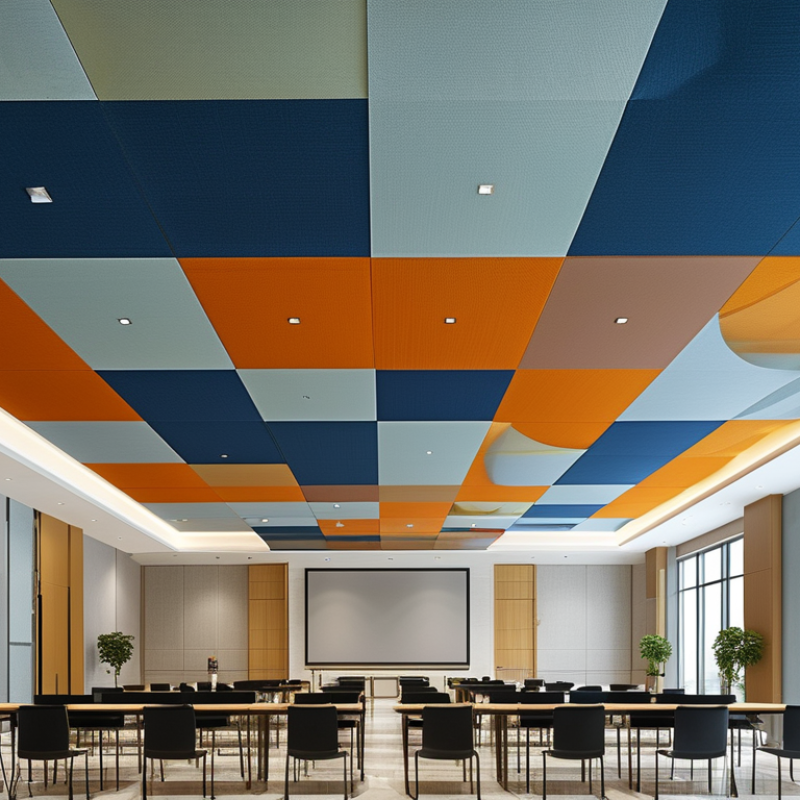
Define Your Acoustic Ceiling Tile Performance Goals
Choosing acoustic ceiling tiles in 2026 should begin with measurable performance goals, not color or texture. Define the room’s acoustic problem first. Is speech echoing across a meeting table? Does mechanical noise interrupt concentration? Are phone calls carrying through an open office? These details determine the correct tile.
For speech-heavy rooms, target a high Noise Reduction Coefficient (NRC), tested under ASTM C423. A tile rated NRC 0.80 absorbs roughly 80% of tested sound energy, while NRC 0.60 offers noticeably less control. The difference can be heard beneath a hard, reflective ceiling. The 2023 ASHRAE Handbook—HVAC Applications commonly places office environments near NC 30–35, though actual comfort depends on room size, occupancy, and background noise. Numbers help. They do not replace a site check.
Consider ceiling attenuation as well. Ceiling Attenuation Class (CAC) indicates how effectively tiles resist sound transfer between adjacent spaces. Higher CAC matters above private offices, classrooms, and consultation rooms. Yet a high CAC tile cannot fix gaps around lights, ducts, or partitions. That is an easy mistake to make. Review third-party laboratory reports, installation details, humidity limits, fire ratings, and cleaning requirements. The WELL Building Standard also treats acoustic comfort as part of occupant wellbeing, supporting a performance-led approach. In practice, I would test a small ceiling area first. A quiet sample room may still fail when twenty people start talking.
How to Choose Acoustic Ceiling Tiles in 2026? - Define Your Acoustic Ceiling Tile Performance Goals
| Performance Dimension | What to Measure | Recommended Goal | Typical Planning Range | Best-Fit Applications |
|---|---|---|---|---|
| Sound Absorption | Noise Reduction Coefficient (NRC), a single-number rating of sound absorption. | Choose a higher NRC when reducing reverberation and improving speech clarity are priorities. | NRC 0.55–0.90 for many high-performance mineral-fiber or fiberglass ceiling tiles. | Open offices, classrooms, meeting rooms, restaurants, healthcare areas, and collaborative spaces. |
| Room-to-Room Privacy | Ceiling Attenuation Class (CAC), which indicates resistance to airborne sound transfer through a suspended ceiling system. | Specify a higher CAC where confidential conversations or adjacent-room noise control matter. | CAC 30–40 for general commercial interiors; higher values may be needed for privacy-sensitive rooms. | Private offices, consultation rooms, medical examination rooms, interview rooms, and conference rooms. |
| Speech Intelligibility | Reverberation time, room geometry, background noise, and the balance between absorption and sound isolation. | Reduce excessive reflections without making the room acoustically over-damped. | Use NRC 0.70 or above as an initial target for many speech-focused rooms, then confirm with an acoustic calculation. | Lecture rooms, training rooms, schools, telehealth rooms, and video-conferencing spaces. |
| Fire Performance | Surface-burning characteristics, including flame-spread and smoke-developed classifications tested under applicable standards. | Select a tile that complies with the adopted building code, occupancy type, and project fire strategy. | Many commercial products are tested to achieve low flame-spread and smoke-developed ratings, but values vary by construction. | All commercial projects, especially corridors, healthcare facilities, schools, and high-occupancy buildings. |
| Humidity and Moisture Resistance | Resistance to sagging, staining, microbial growth, and dimensional change in humid conditions. | Use moisture-resistant construction in areas exposed to high humidity or occasional condensation. | Common products are designed for standard indoor conditions; specialized products may support relative humidity up to approximately 90–95%, depending on testing. | Bathrooms, locker rooms, indoor pools, kitchens, basements, and coastal or humid climates. |
| Light Reflectance | Light Reflectance Value (LRV), the percentage of visible light reflected by the ceiling surface. | Choose a high LRV to improve visual brightness and support daylight or efficient lighting design. | LRV 0–100; many white commercial ceiling tiles fall around LRV 80–90. | Offices, classrooms, retail areas, healthcare spaces, and interiors designed to reduce lighting demand. |
| Cleanability and Hygiene | Surface resistance to dust, stains, abrasion, disinfectants, and routine cleaning methods. | Select a washable or scrubbable finish where frequent cleaning or contamination control is expected. | Performance varies widely; confirm the approved cleaning agents, water exposure limits, and scrubbability test results. | Healthcare, food-service areas, laboratories, schools, fitness facilities, and public buildings. |
| Impact and Damage Resistance | Resistance to dents, punctures, edge damage, and repeated access above the ceiling. | Use a more durable tile in high-traffic areas and rooms requiring frequent maintenance access. | Select from standard, reinforced, or impact-resistant constructions according to the expected abuse level. | School corridors, sports facilities, retail areas, transit spaces, and service-access zones. |
| Dimensional Stability | Resistance to sagging, warping, and visible changes caused by temperature or humidity variations. | Specify stable tiles when the ceiling must retain a uniform appearance over time. | Performance depends on material, humidity exposure, suspension system, and installation conditions. | Large open-plan ceilings, spaces with HVAC fluctuations, humid climates, and areas with limited maintenance access. |
| Ceiling Grid Compatibility | Panel size, edge detail, suspension-grid type, reveal depth, and access requirements. | Match the tile to the existing or specified grid before ordering. | Common module sizes include 600 × 600 mm and 600 × 1200 mm; other sizes are also available. | New construction, renovation projects, exposed services, and spaces requiring regular above-ceiling access. |
| Edge and Visual Design | Tegular, square, lay-in, concealed, or other edge profiles; surface texture and color consistency. | Balance visual intent, installation complexity, accessibility, and replacement requirements. | Lay-in edges are generally easier to replace; tegular and concealed systems can create a more architectural appearance. | Corporate interiors, hospitality, retail, education, healthcare, and design-led commercial spaces. |
| Sustainability and Indoor Air Quality | Recycled content, responsible material sourcing, low-emitting material testing, and end-of-life options. | Choose products supported by transparent environmental and emissions documentation. | Recycled content and emissions results vary by product; request current third-party documentation rather than relying on general claims. | Green-building projects, offices, schools, healthcare facilities, and environmentally focused renovations. |
| Lifecycle and Replacement Planning | Availability, replacement matching, maintenance frequency, installation labor, and total cost over the service life. | Evaluate total installed and operating cost instead of comparing purchase price alone. | Plan for spare tiles, compatible grid components, routine cleaning, and future access to matching finishes. | Long-term commercial facilities, multi-phase developments, leased spaces, and buildings with strict maintenance budgets. |
Related Posts
-
How to Choose the Best Acoustic Ceiling Tiles for Your Space
-
Transform Your Space: The Surprising Benefits of Acoustic Ceiling Tiles Explained
-
Top 10 Tips for Choosing Acoustic Ceiling Tiles for Soundproofing Your Space
-
Top Acoustic Ceiling Tiles for Global Buyers in 2026?
-
Creating Your Perfect Soundproof Room for Ultimate Peace and Quiet
-
Why Acoustic Wall Panels Are Essential for Enhancing Sound Quality in Your Space