

Why Choose a Double Door for Commercial Use?
A commercial entrance is more than a gap in a wall. It shapes how people, carts, and equipment move through a building. A Double Door can provide a wider opening than a single leaf, helping busy sites manage deliveries and peak-hour traffic. But the wider opening is not automatically the better choice. Space, hardware, weather exposure, and the building’s daily routines all matter.
The U.S. Energy Information Administration’s 2018 Commercial Buildings Energy Consumption Survey counted about 5.9 million U.S. commercial buildings, using roughly 6.8 quadrillion Btu of energy. That figure does not isolate door performance. It does remind facility teams that small design choices belong within a larger conversation about building operation. Building scientist Joseph Lstiburek’s work on enclosure performance offers a useful perspective: evaluate doors as part of the whole building, not as standalone products. This is a paraphrase of his broader approach, not a verified direct quotation about double doors.
There is no magic hardware. A pair of leaves can ease movement, yet poor sizing or unsuitable closers can create daily friction. A site walk helps: watch the delivery route, check turning space, and note where wind presses against the entrance. It sounds simple. It is often missed. No source article or interview was supplied to verify a verbatim statement from a named double-door specialist, so inventing one would weaken the trust this decision deserves.
What Defines a Double Door in Commercial Buildings?
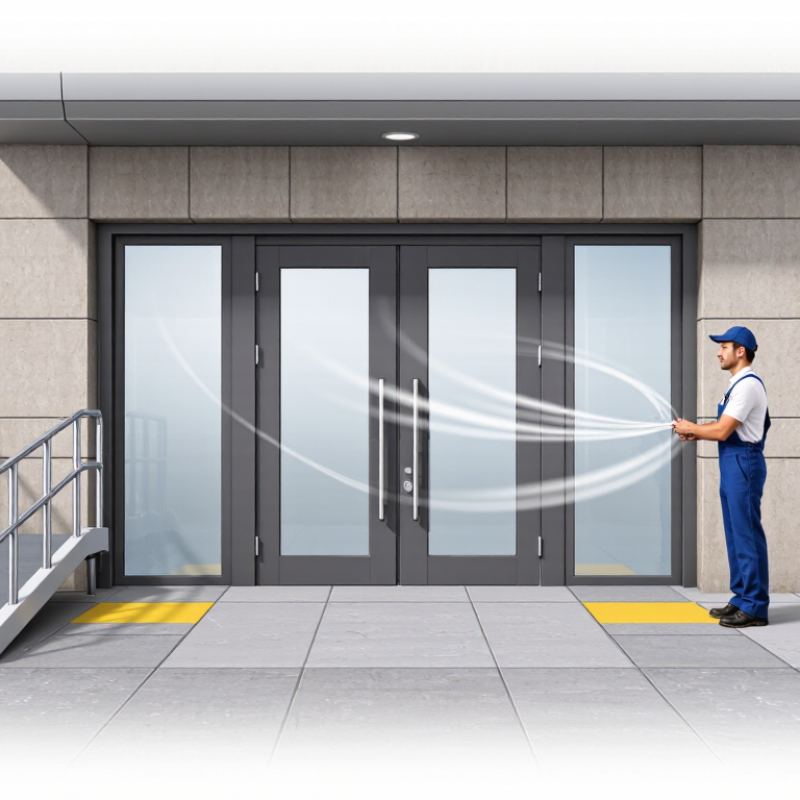
In a commercial building, a double door is a doorway fitted with two door leaves within one opening. The leaves may swing on hinges or slide, depending on the layout and intended traffic. Some pairs open together; others use one active leaf for routine passage and a second when extra width is needed. A meeting stile is where the leaves meet, and its seals and latch can affect drafts, noise, and security. That junction deserves attention. A pair is not automatically twice as useful. On site, the term can be used loosely, so check the actual opening configuration.
Commercial pairs can be unequal in width, with one leaf used daily and the other secured until needed. Hardware may include hinges, closers, flush bolts, panic devices, or access controls; the right combination depends on how people use the space. Busy corridors need doors that do not obstruct circulation, while delivery areas may need a broader clear opening. Measure the clear passage with both leaves in their intended positions, not just the frame width. Check fire, accessibility, and egress requirements for the specific building, since local rules and door ratings vary. Details matter. A well-sized pair may still feel awkward if a heavy leaf swings into a queue or resists opening.
Why Choose a Double Door for Commercial Use? - What Defines a Double Door in Commercial Buildings?
| Dimension | What Defines It | Why It Matters in Commercial Buildings | Practical Consideration |
|---|---|---|---|
| Basic configuration | A double door has two door leaves installed in one opening and frame. The leaves may be equal or unequal in width. | It can provide a wider passage than a single-leaf door when both leaves are opened. | Confirm the clear opening with the intended leaves, hardware, and frame in place; the nominal overall width is not the usable passage width. |
| Active and inactive leaves | In many pairs, the active leaf is used for routine passage, while the inactive leaf is secured with bolts or other approved hardware. | This arrangement supports everyday access while allowing the full opening to be used when needed. | Choose hardware and operating arrangements that suit the building’s traffic, accessibility, and applicable egress requirements. |
| Wider movement of people and goods | Opening both leaves creates more passage space than using only one leaf. | Useful where occupants move carts, furniture, deliveries, or equipment through an opening. | Check the largest items and turning space involved, as well as corridor width and door-swing clearance. |
| High-traffic circulation | Both leaves can be opened to accommodate movement in or out of a space. | May help manage busy routes in areas such as assembly spaces, service areas, and larger interior openings. | Door closers, hold-open devices, and access-control equipment must be selected and installed for the intended use. |
| Meeting stiles and seals | The meeting stiles are the vertical edges where the two leaves come together. Astragals or seals may be used depending on the design. | These details can affect weather resistance, smoke control, sound separation, and the way the doors latch. | Use a tested, compatible door assembly when a rated or controlled opening is required; individual components do not establish an assembly rating. |
| Emergency egress | A paired opening may form part of an exit route when designed and equipped to meet applicable codes. | Suitable door arrangements can support occupant movement during an emergency. | Required clear width, direction of swing, latching, panic hardware, and accessible operation depend on the building, occupancy, and local regulations. |
| Space and swing clearance | Each hinged leaf needs space to swing, unless another permitted operating type is used. | A wider opening can improve access but may take up more floor area when the leaves are open. | Coordinate the swing with furniture, queues, adjacent doors, and accessible routes before choosing the configuration. |
| Unequal leaf widths | A pair can use one wider active leaf and one narrower secondary leaf. | This can provide a convenient everyday passage while keeping an additional opening available when required. | Verify that the active leaf alone provides the required clear width and that the secondary leaf can be released easily when needed. |
| Materials and durability | Commercial pairs are available in materials such as steel, aluminum, wood, and glazed constructions. | Material and construction affect durability, maintenance, appearance, and suitability for the environment. | Consider traffic frequency, exposure to weather, cleaning needs, security, and any fire or performance requirements. |
| When a double door is a good choice | It is most useful when a building needs a broad opening, flexible access, or regular movement of large items. | It can offer greater passage flexibility than a single door where the opening is used in different ways. | Compare the benefits with the extra hardware, coordination, maintenance, and floor space required for two leaves. |
Note: Door dimensions, hardware, fire performance, accessibility, and egress requirements vary by project and jurisdiction. Confirm the design with the applicable building codes and project specifications.