

Please ensure Javascript is enabled for purposes of website accessibility

7 Tips for Buying Aluminum Machining Parts

Buying an Aluminum Machining Part is not simply a matter of comparing prices. The right choice affects fit, strength, surface quality, delivery, and long-term reliability. A polished product photo cannot reveal hidden porosity, unstable tolerances, or weak inspection practices.

Tony Schmitz, a respected machining researcher and professor, has expressed a valuable manufacturing principle: “If you cannot measure the process, you cannot improve it.” That idea belongs at the center of every purchase. Ask how the supplier controls tool wear, cutting temperature, burr formation, and dimensional drift. A reliable shop should explain its material grade, machining method, inspection equipment, and corrective process. Look for clear evidence, such as inspection reports, calibrated measuring tools, and traceable 6061-T6 or 7075-T6 material certificates.

Small details matter.

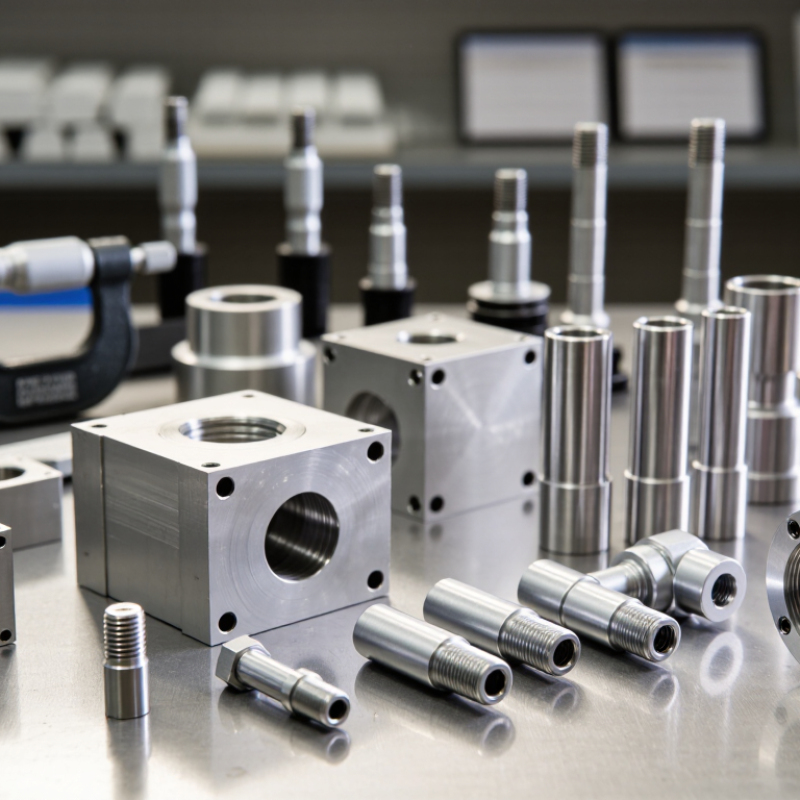
A clean thread should engage smoothly. Edges should not feel sharp or ragged. The surface should match the stated finish, not merely appear attractive under bright lighting. Confirm tolerances against the actual assembly, because tighter is not always better. It may increase cost without improving performance. Also examine packaging, communication, sample approval, and production capacity before placing a large order.

These seven buying tips will help you compare Aluminum Machining Part suppliers with greater confidence. They also encourage healthy skepticism. No checklist removes every uncertainty. Even experienced buyers sometimes overlook a simple issue, such as chips trapped inside a deep pocket or a drawing revision missed during production. Careful questions, practical testing, and documented evidence remain more dependable than confident promises.
7 Tips for Buying Aluminum Machining Parts

Define the Required Aluminum Part Specifications

When buying aluminum machining parts, define the part before requesting prices. A vague model or screenshot invites different interpretations. Specify the alloy, temper, and stock condition. For example, 6061-T6 and 7075-T6 do not perform alike. Strength, corrosion resistance, and machinability can change significantly. State finished dimensions in millimeters. Mark critical tolerances separately. Not every surface needs the same precision.

Include datums, hole locations, thread standards, edge breaks, and allowable burrs. A drawing should identify functional faces clearly. Add surface-finish requirements where sealing, sliding, or appearance matters. If anodizing or another treatment is needed, state whether dimensions apply before or after treatment. This detail prevents costly rework. It also helps machinists select suitable tools and inspection methods.

Describe the operating environment. Mention temperature, moisture, contact with other metals, and expected loads. Give the required quantity and delivery schedule, but do not sacrifice critical tolerances for speed. In my experience, buyers often copy an old drawing without checking the real application. I have made that mistake myself. A hole listed as “standard” may still be wrong for the chosen fastener. Request inspection reports for critical features, and define acceptable measurement equipment when accuracy matters. Leave room for review. Good specifications are precise, but practical questions still matter.

Assess Alloy Selection and Machining Performance

7 Tips for Buying Aluminum Machining Parts

Alloy selection directly affects cutting behavior, strength, corrosion resistance, and final cost. A common choice such as 6061 offers balanced machinability and stable performance for many housings, brackets, and fixtures. Higher-strength 7075 can support demanding loads, but it may cost more and require greater attention to tool wear and surface protection. Do not guess. Match the alloy to the part’s actual load, environment, and finishing process.

Ask the supplier for the alloy designation and temper condition. Temper changes hardness, cutting forces, and dimensional stability. During production reviews, I check whether thin walls remain flat after milling. They can distort when internal stress is released. Small differences matter. Request test pieces when tolerances are tight or the geometry includes deep pockets. Examine burrs, chip formation, edge tearing, and the surface after anodizing or coating. A smooth sample alone does not prove consistent machining performance.

Machining parameters also deserve careful assessment. Sharp tools, controlled coolant, and suitable feeds can reduce built-up edges and heat marks. Confirm how the supplier measures critical dimensions, especially bore sizes and flatness. I have seen acceptable drawings paired with unrealistic tolerances, creating unnecessary scrap and delays. That mistake is easy to repeat. Review inspection records, material certificates, and production capability before approving the order. For outdoor parts, verify corrosion resistance after machining, because exposed cut edges may behave differently from the original stock surface.

Compare Manufacturing Accuracy and Surface Finishes

When buying aluminum machining parts, compare accuracy and surface finish separately. They affect fit, appearance, cost, and inspection time. A part can look smooth yet miss its dimensional target.

ISO 2768-1 gives useful tolerance context. For dimensions from 30 to 120 mm, its medium class allows approximately ±0.30 mm. Fine machining reduces this allowance to about ±0.15 mm. That difference matters around bearings, slots, and mating covers. Ask for the achieved tolerance, not only the promised tolerance. NIST’s Engineering Statistics Handbook also stresses measurement uncertainty, which is often overlooked during supplier comparisons. Request inspection records, calibrated equipment details, and the actual measurement method. Calipers are not enough for every critical feature.

Surface finish needs the same discipline. ASME B46.1 and ISO 21920 describe roughness parameters such as Ra, but Ra alone may hide scratches or directional marks. A practical request might specify Ra 1.6 µm for a machined functional face, while a visible housing may need finer finishing or cosmetic inspection. These values are starting points, not universal rules. Cutting speed, tool wear, alloy temper, and deburring can change the result. I have seen a “finished” aluminum part with a clean Ra reading but obvious tool lines. That is imperfect, yet important. Compare sample parts under identical lighting, measure several locations, and define acceptable marks before production.

7 Tips for Buying Aluminum Machining Parts - Compare Manufacturing Accuracy and Surface Finishes

Tip What to Compare Typical Reference Data Recommended Requirement Verification Method
1. Define the critical dimensions General tolerance versus critical-feature tolerance Standard CNC work is commonly specified around ±0.005 in (±0.127 mm); tighter work may reach approximately ±0.001 in (±0.025 mm) when the design, machine, tooling, and inspection plan support it. Identify only functional dimensions as critical and assign individual tolerances instead of applying unnecessarily tight tolerances everywhere. Calibrated micrometers, calipers, bore gauges, height gauges, or a coordinate-measuring machine (CMM).
2. Match the surface finish to the function Arithmetic average roughness, Ra A typical milled aluminum surface is often about Ra 1.6–3.2 µm (63–125 µin). Fine machining can produce approximately Ra 0.8 µm (32 µin) or lower under suitable conditions. Use a lower Ra value for sealing, sliding, or visual surfaces only when performance requires it; avoid paying for polishing where standard milling is sufficient. Contact or optical surface-roughness tester, measured on the specified direction and area.
3. Check the aluminum alloy Machinability, strength, corrosion resistance, and finish response Common wrought alloys such as 6061 are widely used for general machining. Higher-strength alloys such as 7075 can offer greater strength but may require different cutting and finishing controls. Specify the alloy and temper, such as 6061-T6 or 7075-T6, together with the required mechanical or corrosion-performance criteria. Material certificate, alloy verification, and review of the applicable material standard.
4. Separate dimensional accuracy from finish coating As-machined size versus post-treatment size Anodizing forms an oxide layer that can affect dimensions, especially on holes, bores, threads, and tight mating features. The dimensional effect depends on coating type, thickness, geometry, and process control. State whether tolerances apply before or after anodizing, and allow suitable process compensation on critical features. Measure critical features after the complete finishing process; use coating-thickness testing where appropriate.
5. Compare finishing options correctly Appearance, wear resistance, corrosion protection, and texture Clear or colored anodizing generally improves corrosion resistance and appearance. Hard anodizing is typically thicker and more wear-resistant than decorative anodizing, but color uniformity and dimensional impact require closer control. Specify coating type, color or natural finish, thickness range, masked areas, and acceptable cosmetic limits. Visual inspection under defined lighting, coating-thickness measurement, and dimensional inspection after finishing.
6. Review geometry-related accuracy risks Flatness, perpendicularity, position, wall thickness, and distortion Thin walls, deep pockets, long unsupported features, and uneven material removal can increase deflection or distortion even when individual dimensions appear acceptable. Add datum references, geometric tolerances, minimum wall guidance, and inspection points for features that control assembly. CMM, surface plate with height gauge, optical measurement, or dedicated inspection fixtures.
7. Request a complete quality package Traceability, inspection scope, and acceptance criteria A useful package may include a dimensional inspection report, material certificate, coating certificate, surface-finish results, and records for critical characteristics. Define the sample size, measurement equipment, reporting format, nonconformance process, and whether first-article inspection is required. Review documented results against the drawing, purchase order, and agreed acceptance limits before approving production.

Note: Actual achievable accuracy and surface roughness depend on alloy, part geometry, machine condition, tooling, workholding, cutting parameters, thermal control, finishing process, and inspection practice.

Review Supplier Capabilities, Quality Control, and Certifications

When buying aluminum machining parts, review the supplier’s capabilities before discussing price. Check available milling and turning equipment, work envelope, tolerance range, and experience with your alloy. Ask for sample drawings or inspection records from similar projects. A supplier may claim tight tolerances, but practical evidence matters more.

Quality control should be visible at every production stage. Ask how operators verify dimensions, surface finish, thread depth, and burr removal. Reliable suppliers use calibrated measuring tools and maintain inspection records for each batch. Request a first-article inspection report before approving large quantities. Small details matter. A 0.2-millimeter error can affect assembly.

Certifications can support trust, but they do not replace technical review. Confirm that certificates are current, relevant, and issued to the actual production site. Quality systems, material traceability, and corrective-action procedures deserve careful attention. It is also useful to ask how nonconforming parts are isolated and reported. Some purchasing teams focus heavily on certificates and overlook communication speed. I have seen that mistake create avoidable delays. A capable supplier should explain risks clearly, provide realistic lead times, and admit when a design needs adjustment. A perfect-looking audit is not enough. Regular communication and documented checks make the relationship more dependable.

7 Tips for Buying Aluminum Machining Parts

Suggested evaluation weighting for reviewing supplier capabilities, quality control, and certifications

This practical purchasing framework prioritizes machining capability and quality control, followed by certifications, inspection standards, material traceability, delivery performance, and communication. The percentages represent suggested decision weights and are not linked to any company or brand.

Evaluate Pricing, Lead Times, Packaging, and After-Sales Support

When buying aluminum machining parts, compare quotes line by line. Check material grade, tolerances, surface finish, inspection, and shipping separately. A low price may hide setup fees, tooling charges, or weak quality control. Ask for a clear cost breakdown before approving the order. It makes later changes less painful.

Request a production schedule with drawing review, machining, inspection, and dispatch dates. Confirm whether the quoted lead time includes weekends, transport, and rework. I once accepted an attractive schedule without asking about inspection capacity. The parts arrived late. Build in a small buffer, especially for tight tolerances or large batches. Ask for progress photos or measurement records at agreed milestones.

Packaging deserves practical attention. Aluminum parts can scratch, dent, or corrode when moisture remains trapped. Specify protective film, separators, sealed bags, and a rigid outer carton for small precision components. Heavy parts may need foam supports and reinforced wooden cases. Request packaging photos before shipment. After-sales support should include a named contact, response times, replacement terms, and a process for handling dimensional disputes. Keep drawings, inspection reports, and delivery records together. That evidence improves communication. Do not assume every issue comes from machining; handling damage can occur later. Still, a dependable supplier should investigate calmly, share measurements, and propose a reasonable correction instead of blaming the customer.